Search

Leave a Message

Thank you for your message. We will be in touch with you shortly.

5960 Langdale Chase
5960 Langdale Chase
5960 Langdale Chase
5960 Langdale Chase
5960 Langdale Chase
5960 Langdale Chase
5960 Langdale Chase
5960 Langdale Chase
5960 Langdale Chase
5960 Langdale Chase
5960 Langdale Chase
5960 Langdale Chase
5960 Langdale Chase
5960 Langdale Chase
5960 Langdale Chase
5960 Langdale Chase
5960 Langdale Chase
5960 Langdale Chase
5960 Langdale Chase
5960 Langdale Chase
5960 Langdale Chase
5960 Langdale Chase
5960 Langdale Chase
5960 Langdale Chase
5960 Langdale Chase
5960 Langdale Chase
5960 Langdale Chase
5960 Langdale Chase
5960 Langdale Chase
5960 Langdale Chase
5960 Langdale Chase
5960 Langdale Chase
5960 Langdale Chase
5960 Langdale Chase
5960 Langdale Chase
5960 Langdale Chase
5960 Langdale Chase
5960 Langdale Chase
5960 Langdale Chase
5960 Langdale Chase
5960 Langdale Chase
5960 Langdale Chase
VIEW PHOTOS
$730,000

5960 Langdale Chase

5 Beds 5 Baths 3,702 Sq.Ft. 1 Acres

Description

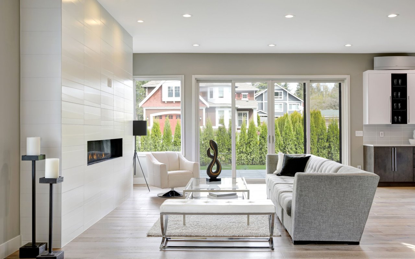
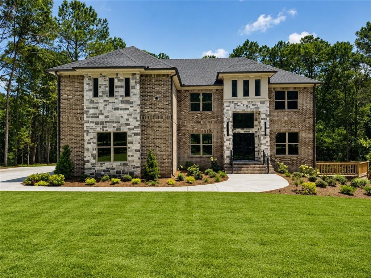
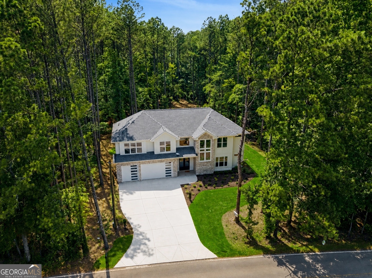
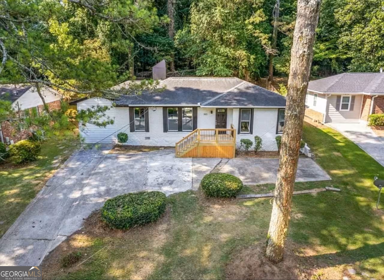
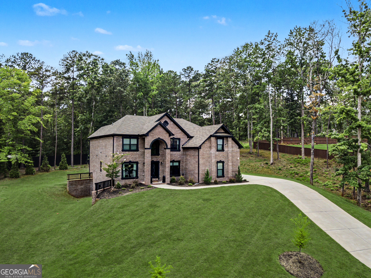
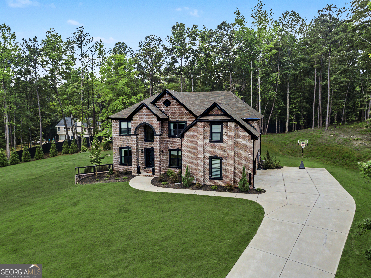
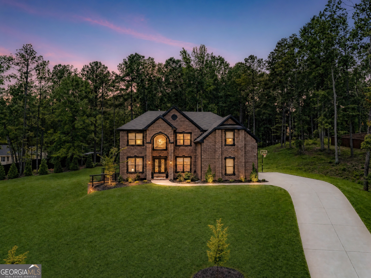
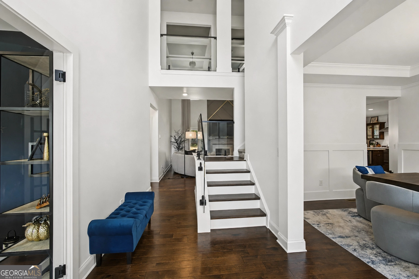
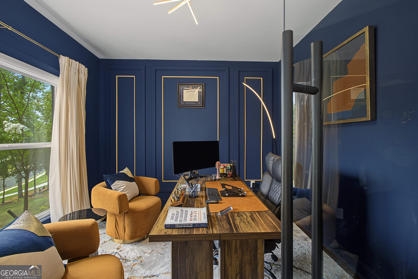
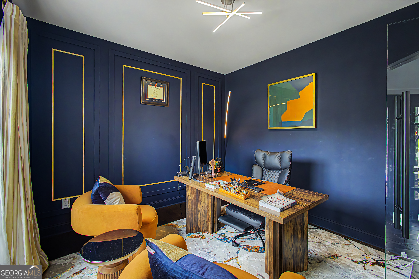
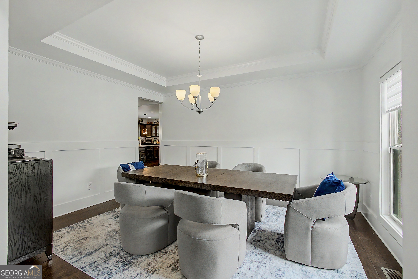
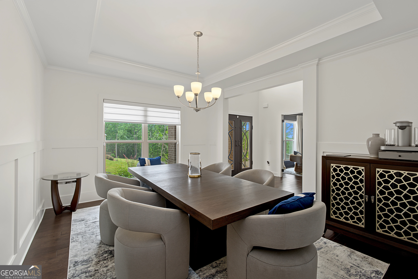
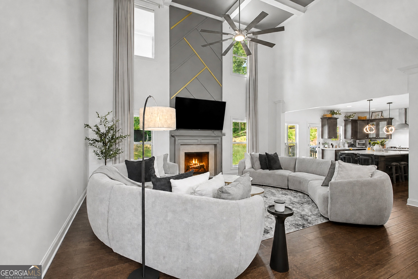
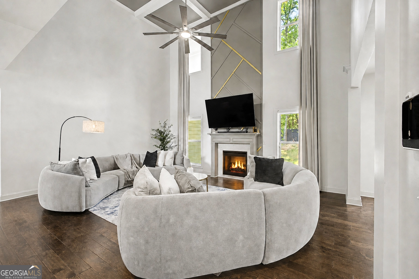
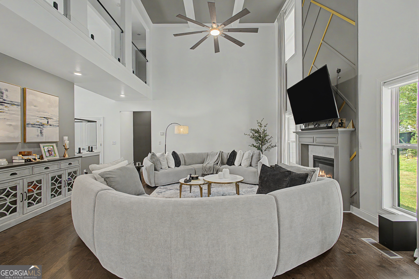
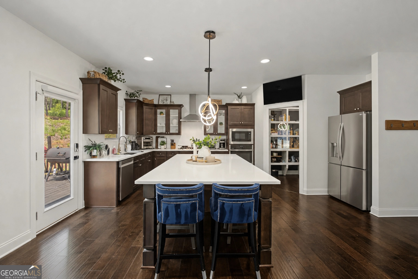
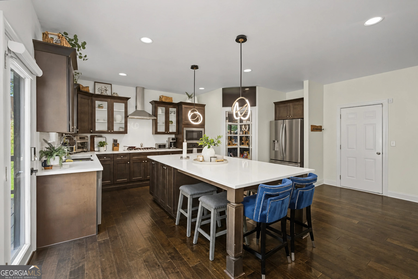
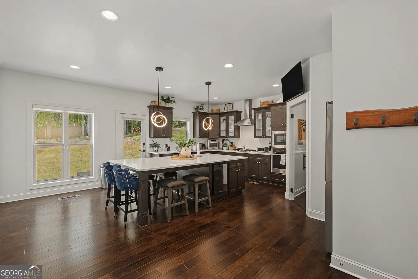
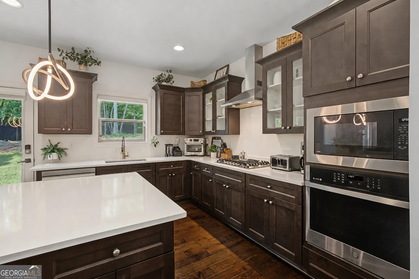
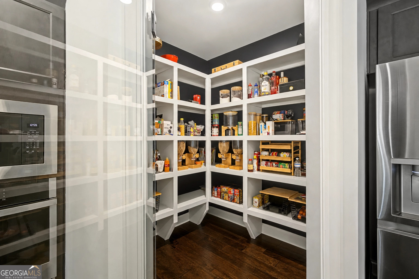
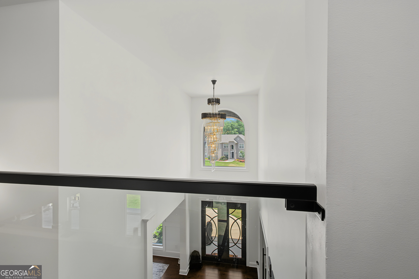
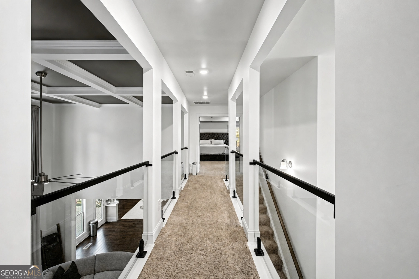
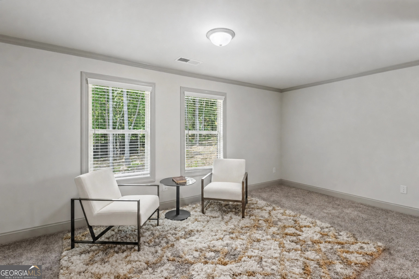
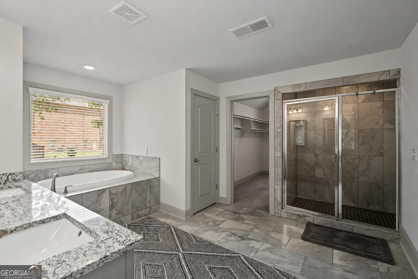
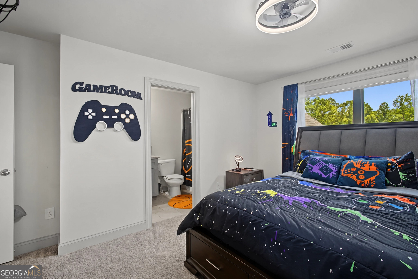
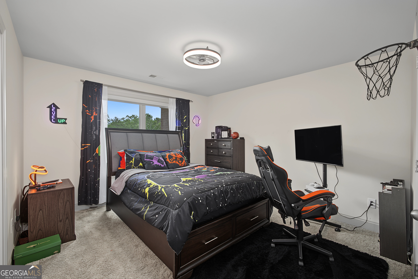
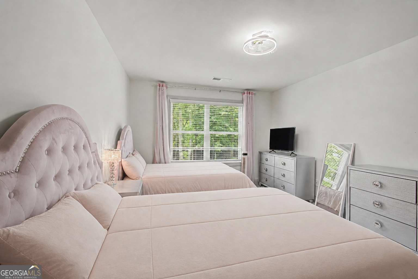
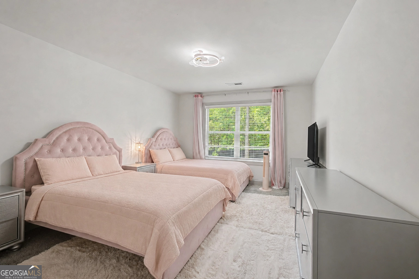
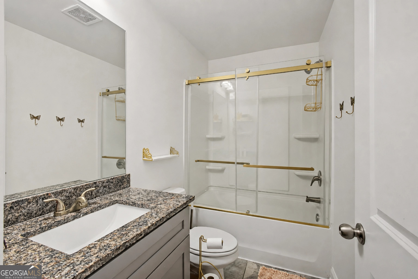
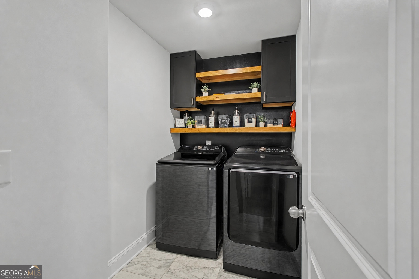
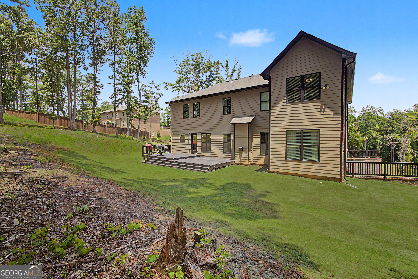
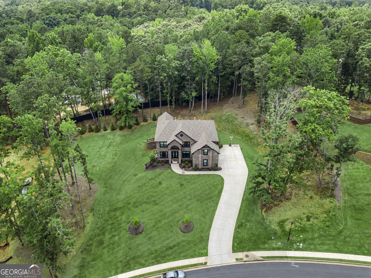
Welcome to this beautifully designed home where modern elegance meets everyday functionality. From the moment you arrive, the impressive iron double front doors make a striking first impression, leading into a thoughtfully designed interior filled with custom finishes. The open-concept main level showcases engineered hardwood flooring throughout, creating a seamless flow between the living spaces. A dramatic glass staircase serves as a stunning architectural focal point, while the family room features a custom accent wall surrounding the fireplace, adding warmth and contemporary style. Designed for entertaining, the chef-inspired kitchen offers an oversized island complete with a built-in mini bar, abundant prep space, and a custom walk-in pantry with a sleek glass door. Whether hosting guests or enjoying everyday meals, this space is both functional and inviting. The dedicated office provides a stylish and private workspace, perfect for working from home or managing daily tasks. Step outside to enjoy the extended back deck overlooking a fully fenced backyard, offering privacy and ample space for entertaining, relaxing, or outdoor gatherings. Conveniently located in Douglasville, this home combines custom design elements with practical living, making it an exceptional opportunity for today's buyer. **Highlights include:** * Iron double front entry doors * Statement glass staircase * Engineered hardwood flooring throughout the main level * Oversized kitchen island with built-in mini bar * Custom walk-in pantry with glass entry door * Family room with custom fireplace accent wall * Dedicated home office * Extended rear deck * Privacy-fenced backyard. This home offers the perfect blend of style, comfort, and functionality-ready for its next owner to enjoy. Owner is willing to leave all furniture, refrigerator, all blinds and washer and dryer for an additional $22,000

Share Property

Location

5960 Langdale Chase, Douglasville, GA 30135

Status

Active Under Contract

Date Sold

September 4, 2026

Mortgage Calculator

Estimate your monthly mortgage payment, including the principal and interest, property taxes, and HOA. Adjust the values to generate a more accurate rate.

All estimates are provided for informational purposes only. Actual amounts may vary.
$0,000 Your Payment 20 15 65
$0,000 Your Payment

Property Amenities

Interior
Laundry room In Hall, Upper Level
Fireplace Family Room
Appliances Convection Oven, Cooktop, Dishwasher, Electric Water Heater, Microwave
Flooring Carpet, Hardwood, Tile
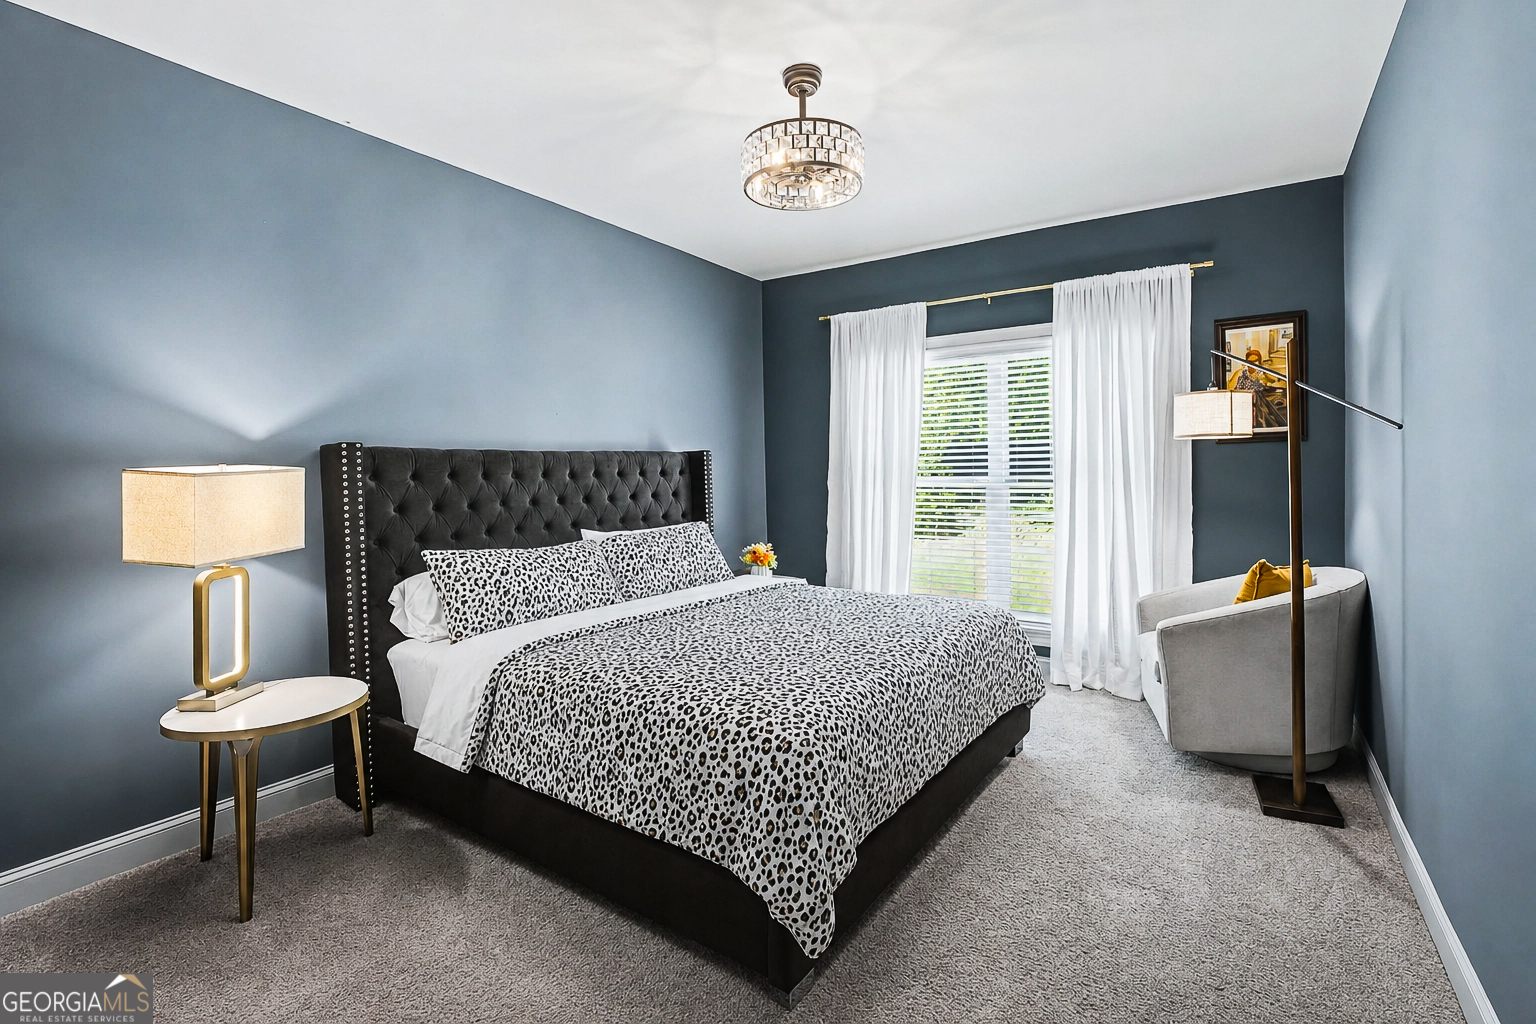
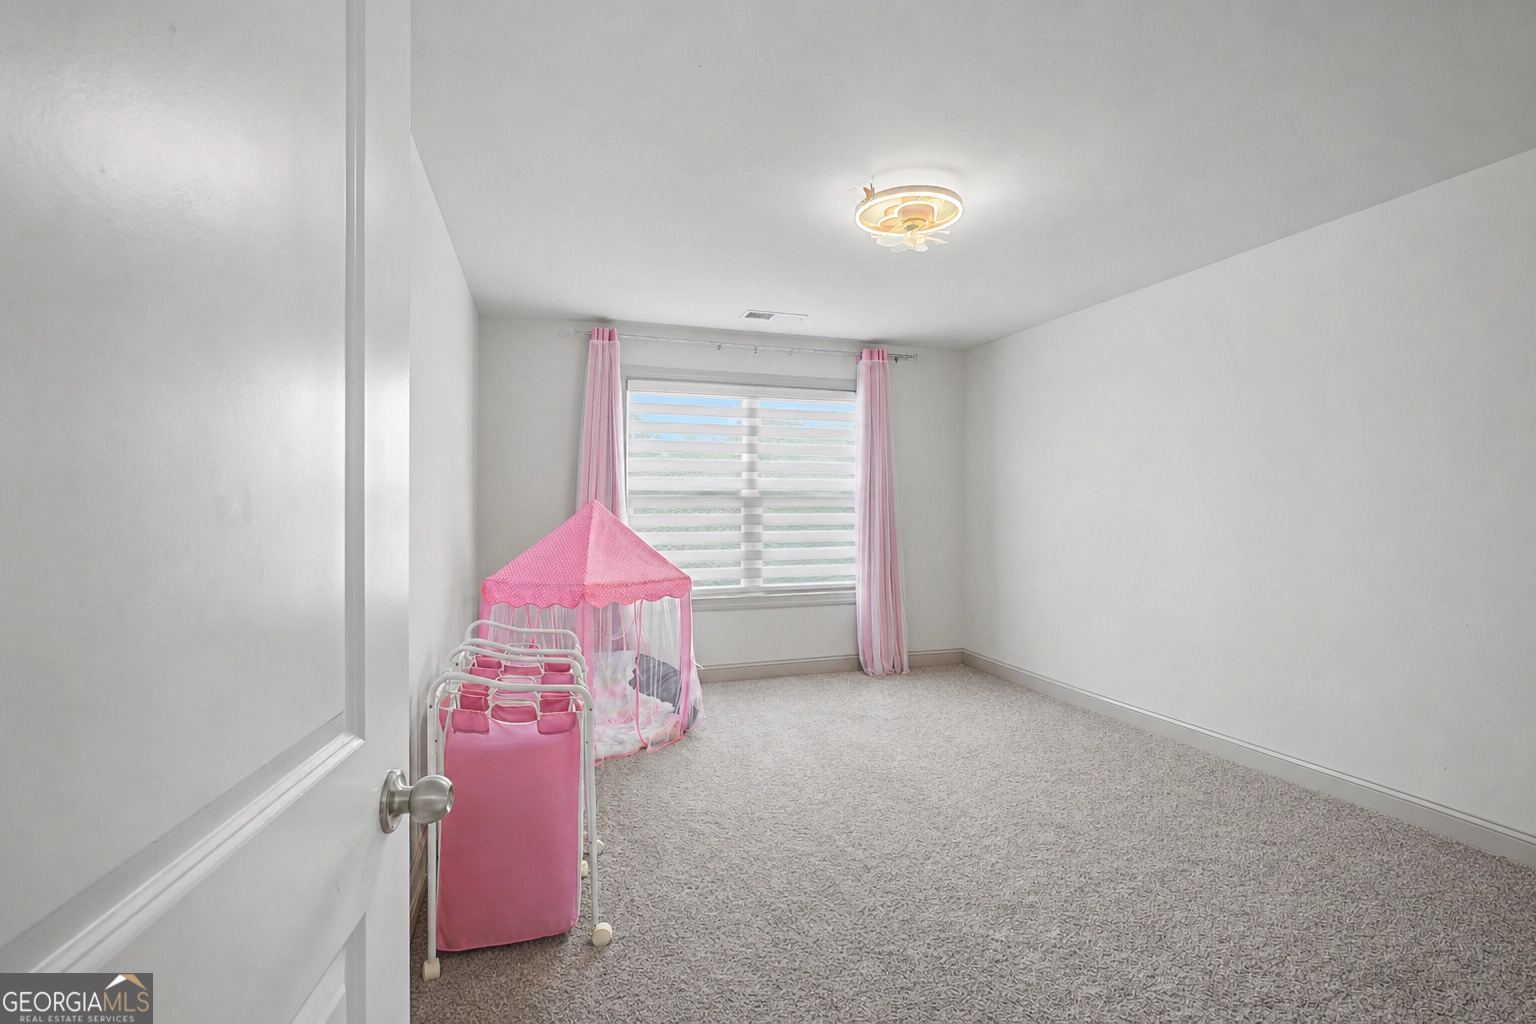
Total Bedrooms: 5
Half Bathrooms: 1
Full Bathrooms: 4
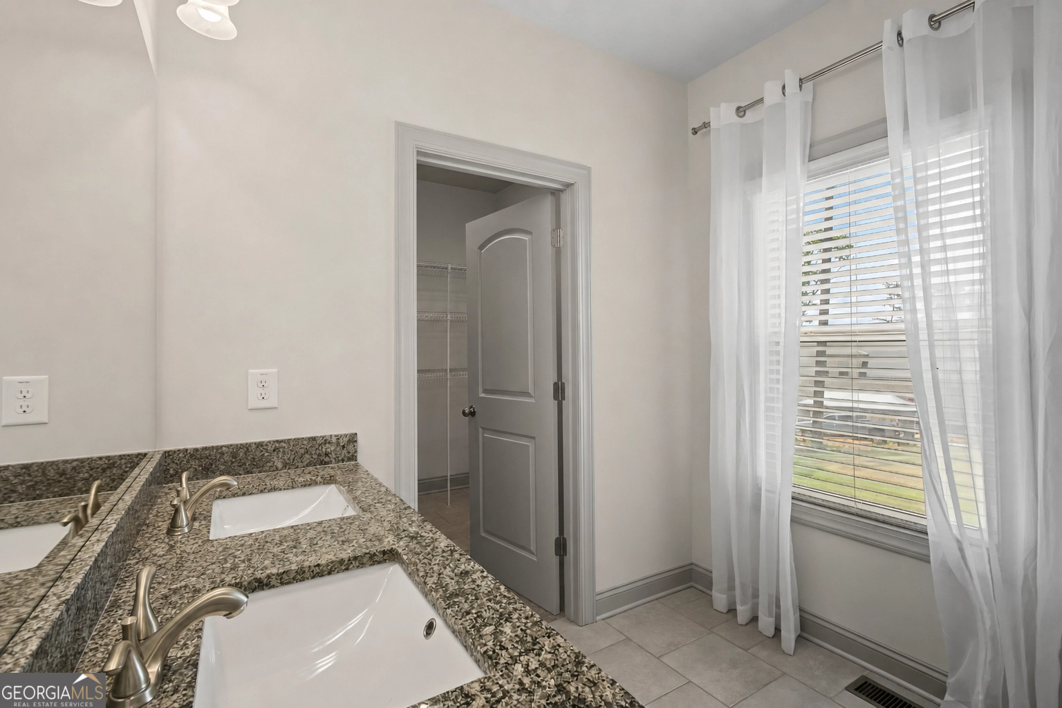
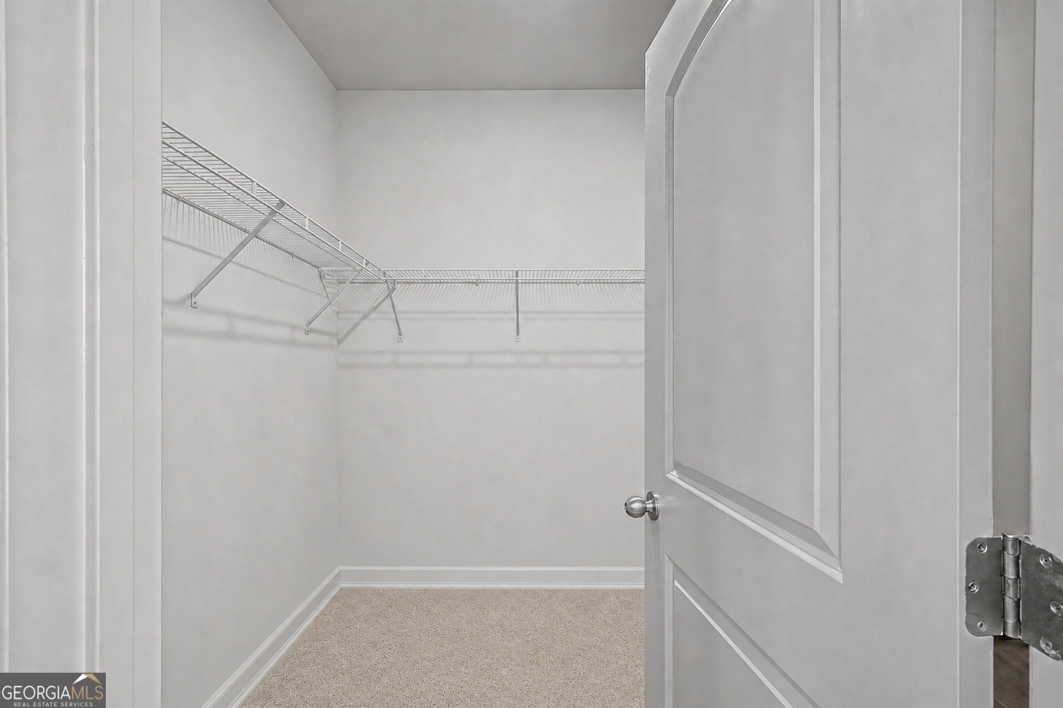
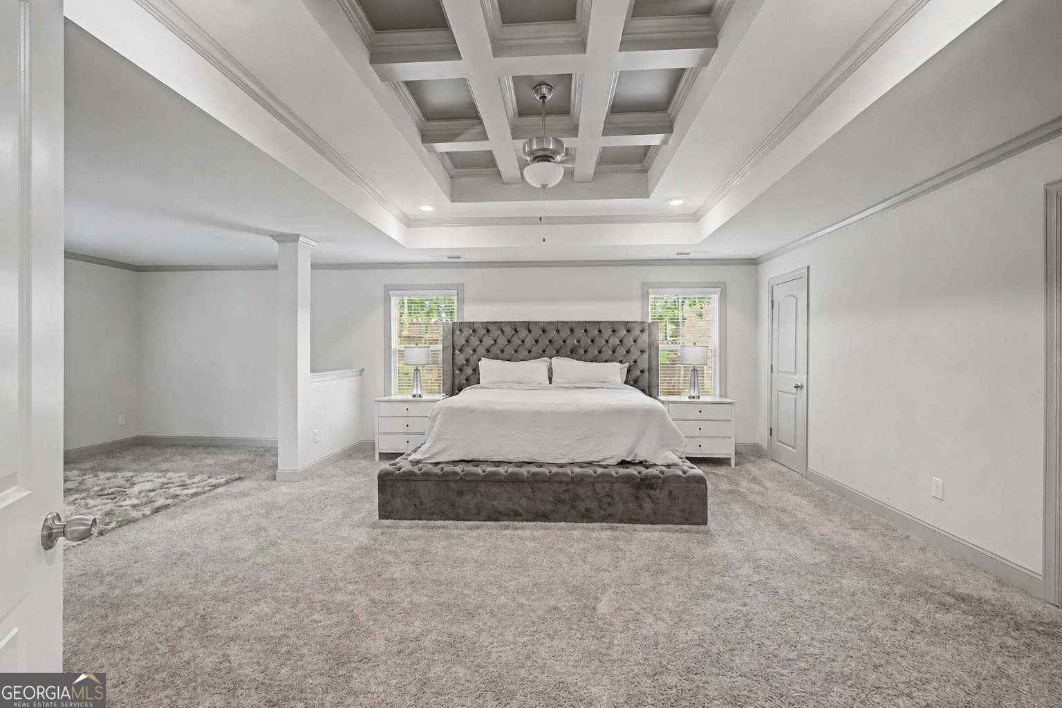
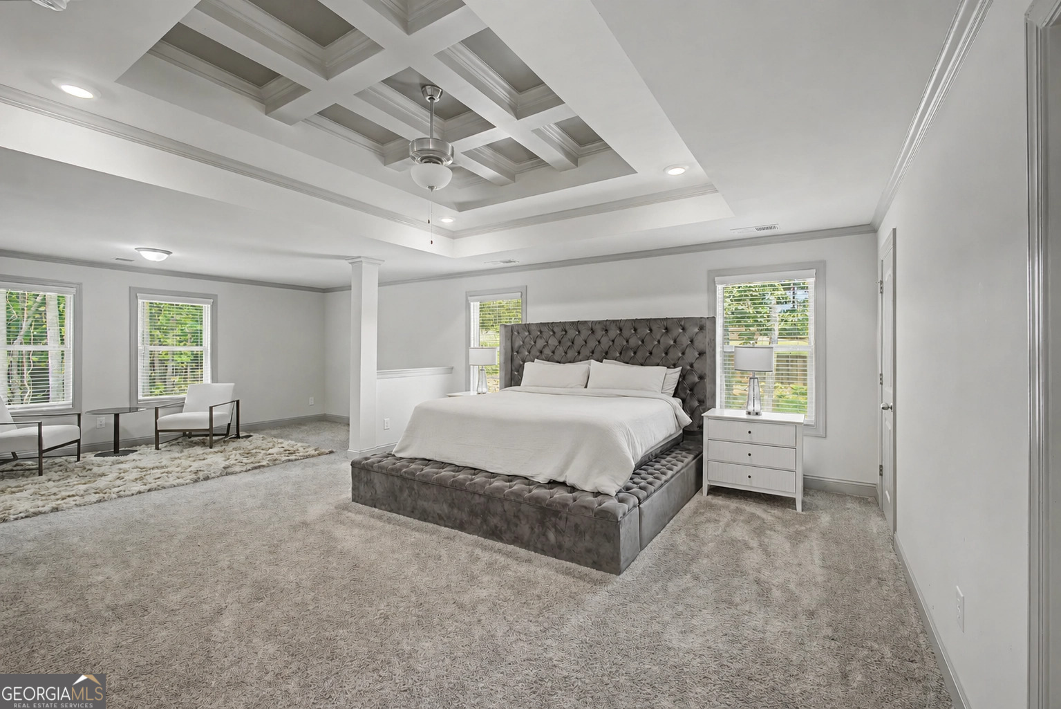
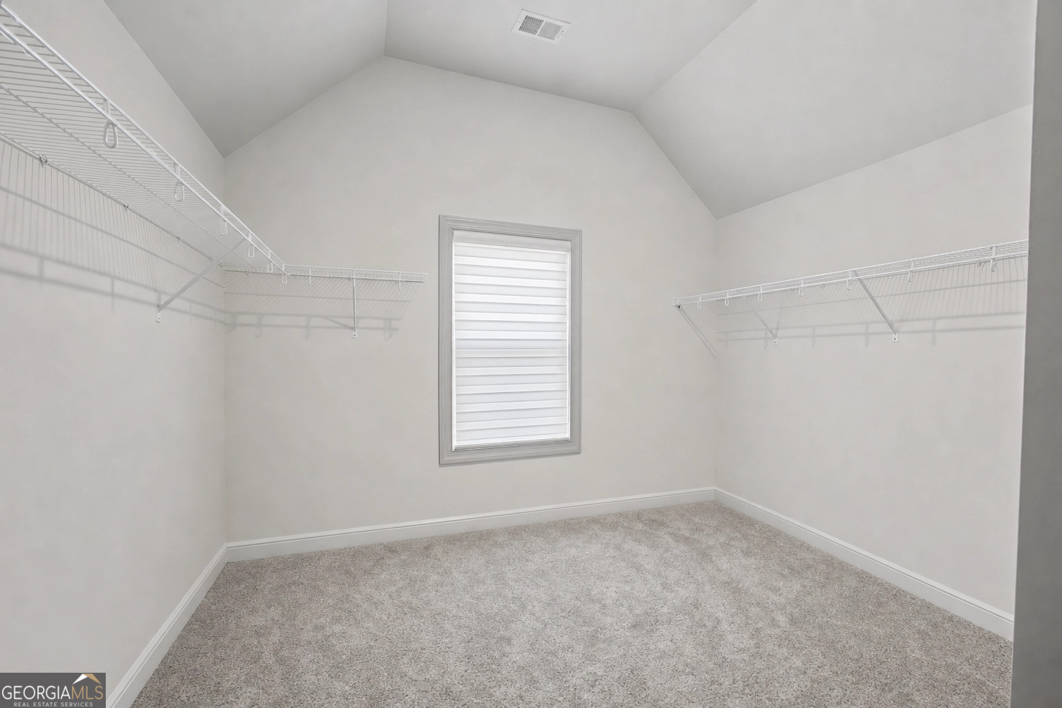
Other Interior Features Double Vanity, High Ceilings, Separate Shower, Soaking Tub, Tile Bath, Tray Ceiling(s), Entrance Foyer, Walk-In Closet(s)
Area & Lot
Total area 3,702 Sq.Ft.
Lot Area 1 Acres
Living area 3,702 Sq.Ft.
MLS® ID 10797474
Year Built 2023
High School Alexander
Middle School Fairplay
Elementary School South Douglas
Architecture Styles Brick 3 Side
Type Residential
Status Active Under Contract
Exterior
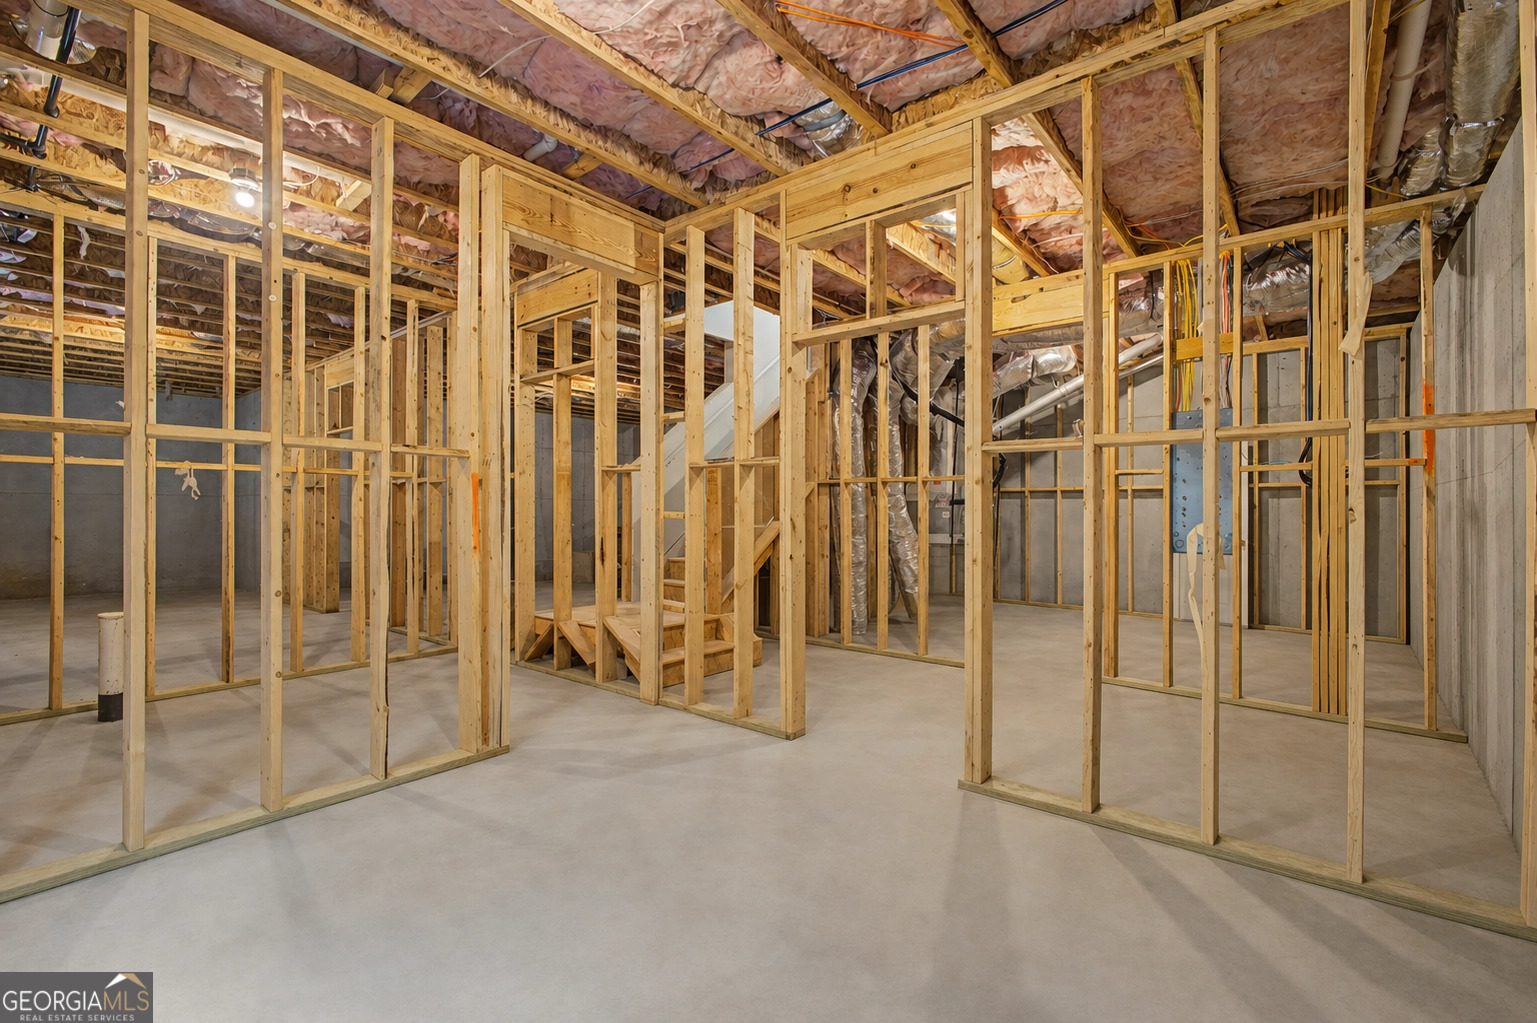
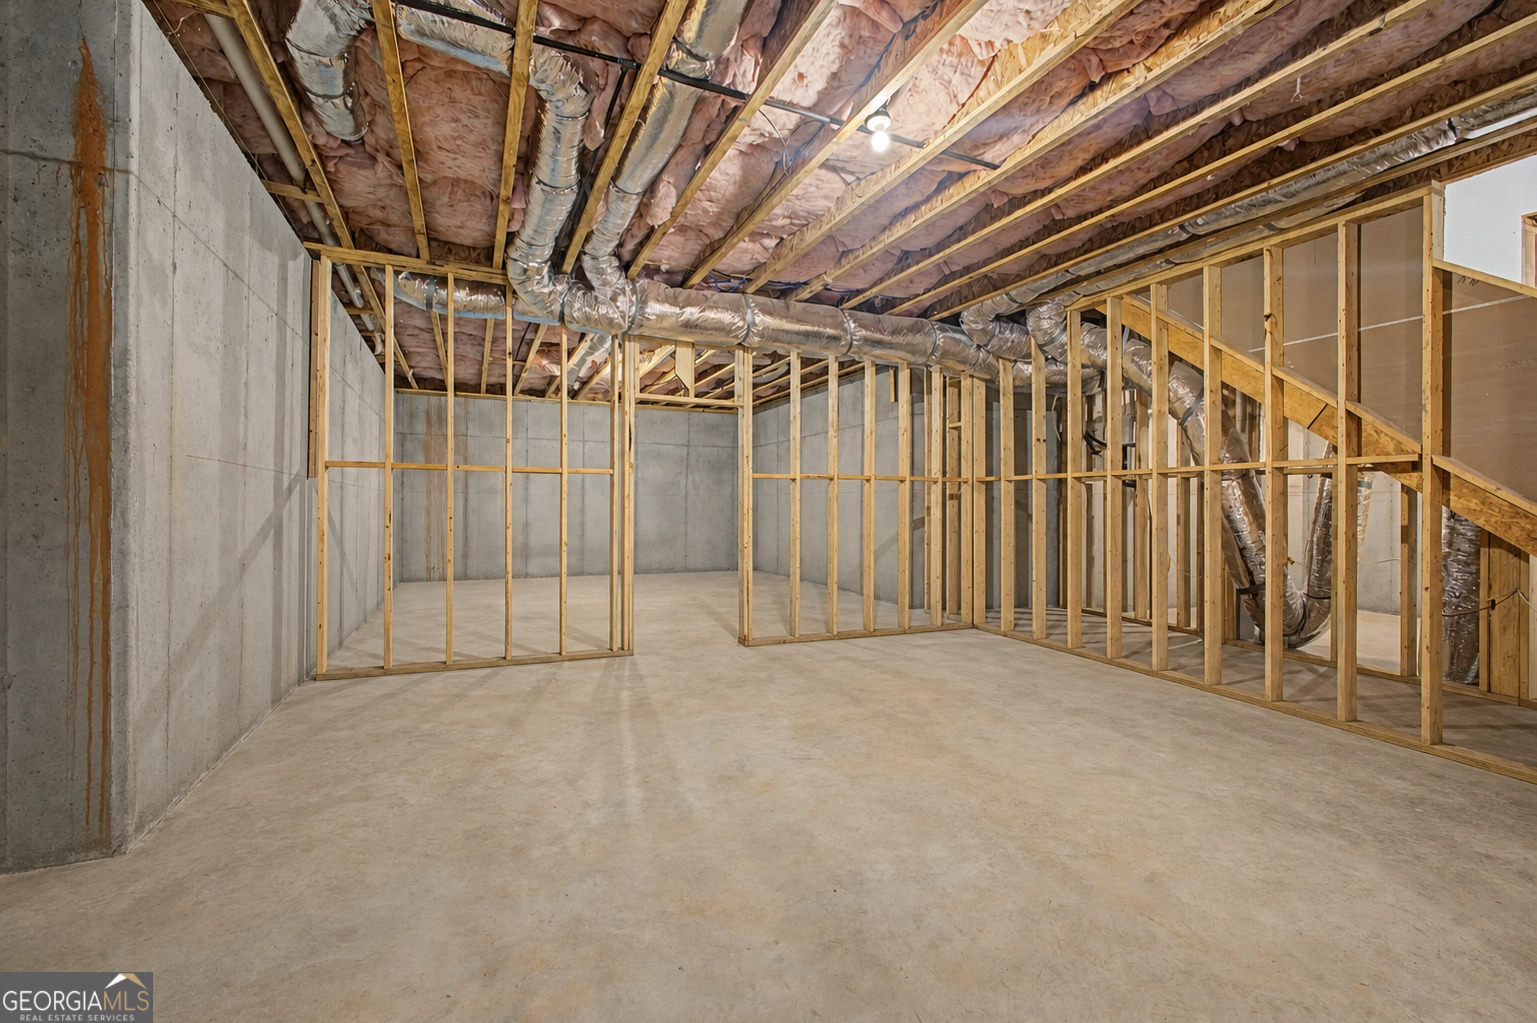
Stories 3
Air conditioning Central Air
Heat type Central
Water Source Public
Sewer Septic Tank
Parking Garage
Lot Features None
Roof Composition
Utilities Electricity Available, Natural Gas Available
Finance
Sales Price $730,000
HOA Fees $450 yearly
Real Estate Tax $7,430 yearly
image

Schedule a Showing

We would love to show you our beautiful property. Please select your preferred date and time below. An agent will be in touch shortly to confirm your appointment.

Schedule a Showing

We would love to show you our beautiful property. Please select your preferred date and time below. An agent will be in touch shortly to confirm your appointment.

Thank you for your interest in 5960 Langdale Chase, Douglasville, GA 30135. We are reviewing your request and will be in touch shortly!

Clients Come First

We pledge to be in constant communication with our clients, keeping them fully informed throughout the entire buying or selling process. We believe that if you’re not left with an amazing experience, we haven’t done our job. We don’t measure success through achievements or awards, but through the satisfaction of our clients.